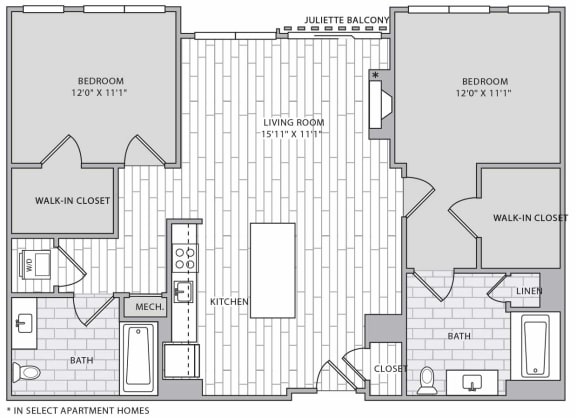
B1
2 Bedrooms | 2 Bathrooms
2 Bedrooms
2 Bathrooms
Up to 1,157 Sq. Ft.
Pet Friendly
Features & Amenities
- One free garage parking spot is included
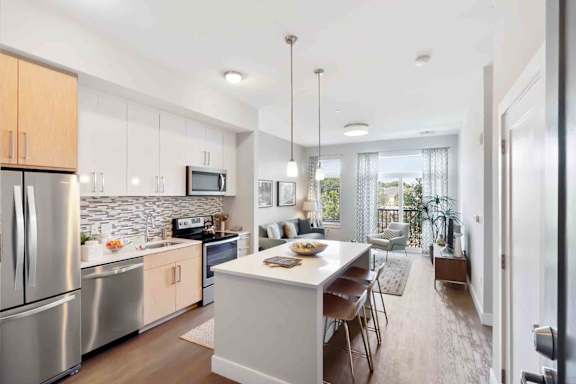
- 10' Ceilings
- French Grey Plank Flooring
- Stainless Steel Appliances
- Kitchen Islands with Storage
- Quartz Countertops
- Soft-Close Cabinets
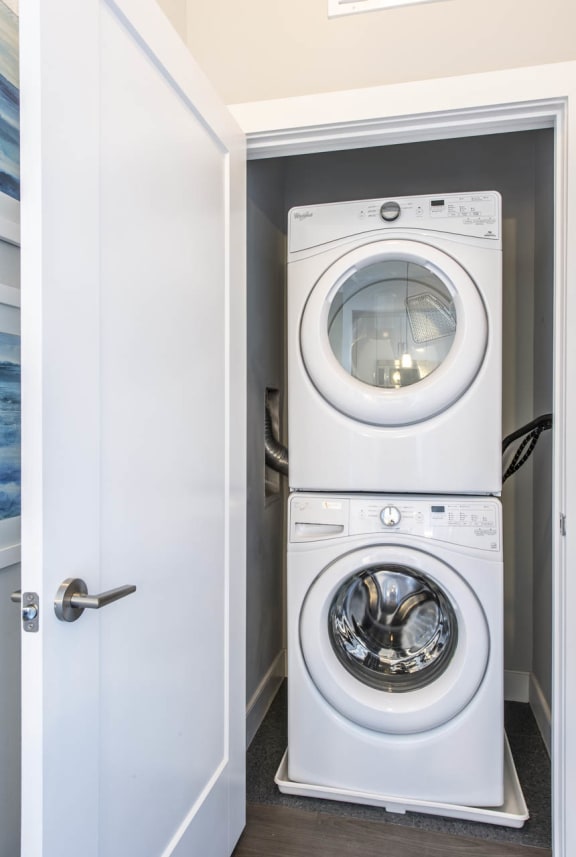
- Whirlpool Washer & Dryer
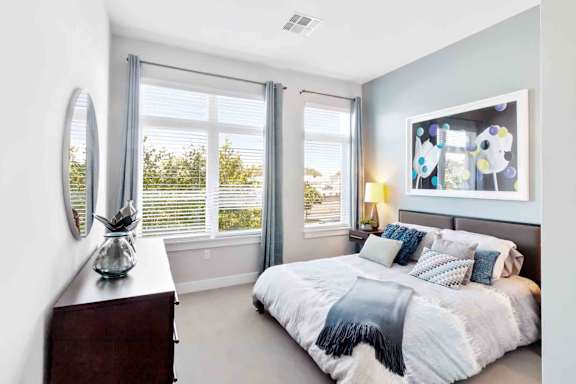
- Oversized Windows
- Carpeted Bedrooms
- Expansive Closets
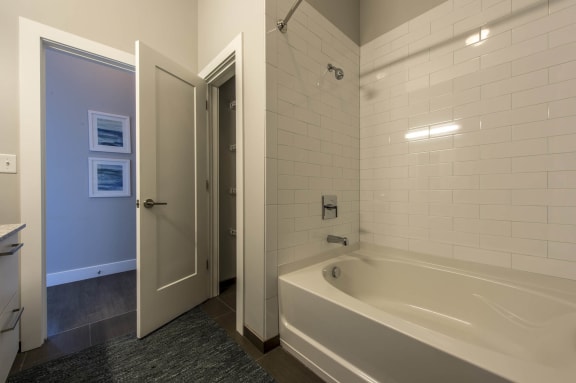
- Tile Floor and Shower
- Central Air and Heating
- Wirelessly Controlled Thermostat
Available Units
Apartment: # 163
Available Now
Starting at: $4,581.00
Review Pricing Details for Apartment 163, opens in a new tabStarting at $4,581.00
Have a question?
How can we help you?
Floor Plan Video
Floor Plan Virtual Tour
Floor Plan Video
Prices and special offers valid for new residents only. Pricing and availability subject to change at any time.
B1 Photo Gallery
Floor Plan Images
Amenities Images